Nigeria Independence Day observance and its Global Sustainable Development

Nigeria Independence Day observance and its Global Sustainable Development

Nigeria Independence Day is not merely a date on the calendar; it serves as a powerful reminder of a nation’s journey toward self-determination. Each year, on October 1, citizens reflect on the progress made since breaking free from colonial rule in 1960. This day embodies a unique blend of celebration and introspection.

As the green-white-green flag rises, it symbolizes more than just sovereignty; it calls for an examination of how that independence has shaped economic opportunities, social inclusion, and environmental stewardship. It is a moment for both pride and honest discussion about the challenges that remain.

This article will delve into the milestones of history, the importance of community resilience, and the role of the diaspora in shaping the future. The focus will be on how the principles of sustainable development are intertwined with national identity, as the nation seeks to forge a path that leaves no community behind.

1. Historical Significance of Nigeria Independence Day

The journey toward self-governance in this nation is a tale woven with struggle, resilience, and determination. The path to autonomy was paved with significant milestones, beginning with the amalgamation of the Northern and Southern Protectorates along with the Lagos Colony in 1914. This unification set the stage for increased political participation through subsequent constitutional reforms.

Political engagement expanded with the Richards Constitution of 1946, followed by the Macpherson Constitution in 1951, and the Lyttleton Constitution of 1954. These reforms gradually introduced a federal structure, allowing the Western and Eastern regions to achieve self-government in 1957, with the Northern Region following in 1959.

Prominent figures such as Nnamdi Azikiwe, Obafemi Awolowo, Herbert Macaulay, Ahmadu Bello, and Abubakar Tafawa Balewa played crucial roles in this national narrative. Their contributions were instrumental in shaping the country’s political landscape, leading to independence on October 1, 1960. This momentous occasion was marked by a ceremony in Lagos, where Princess Alexandra of Kent represented Queen Elizabeth II.

During the handover, the Union Jack was lowered, and the Nigerian flag was raised, symbolizing the end of British colonial rule. The presentation of constitutional instruments marked the formal assumption of authority by the new federal government.

The inaugural ceremonies were a blend of official pageantry and public culture. They featured military displays, highlife music, exhibitions, fireworks, sporting events, and traditional performances, showcasing the rich cultural heritage of the nation. These celebrations not only honored the past but also laid the groundwork for future observances.

Historical Significance of Nigeria Independence Day continuing…

Independence Day has always had a global dimension. Delegations from the Commonwealth, the United Nations, and newly independent African and Asian states attended the inaugural events, highlighting the international significance of this achievement.

Today, celebrations extend beyond borders. In the United Kingdom, cities like London, Manchester, and Birmingham host church services, cultural festivals, food events, and music programs. These gatherings connect Nigerian communities across generations, fostering a sense of belonging and cultural continuity.

Worldwide observances in places like New York City, Canada, Europe, and neighboring West African countries demonstrate how the story of independence continues to resonate with the diaspora. These events not only commemorate the past but also inspire future generations to uphold the values of resilience and unity.

2. Top Facts About Nigeria’s Independence and Sustainability Progress

A vibrant scene celebrating Nigeria's Independence Day and its commitment to sustainability. In the foreground, a diverse group of professionally dressed individuals, representing various ethnicities and ages, joyfully raising the Nigerian flag. They stand on a lush, green landscape dotted with local flora, symbolizing sustainable practices. The middle ground features traditional Nigerian architecture, seamlessly integrated with modern eco-friendly structures, showcasing progress in sustainability. In the background, a bright blue sky with cotton-like clouds, casting warm sunlight over the scene, creating an inviting atmosphere. The lens captures the essence of hope and progress, emphasizing unity and a brighter future for Nigeria. This image will represent ‘The Sustainable Digest,’ reflecting both independence and sustainability.

The evolution of this nation showcases a unique interplay between independence and sustainability, shaping its present and future. Since achieving political autonomy on October 1, 1960, the country has made significant strides in various sectors. These advancements highlight the connection between freedom and sustainable development.

Independence Day serves as a public holiday that allows citizens to reflect on these milestones. Celebrations often include parades, cultural events, and public addresses, emphasizing the importance of community engagement.

Major environmental and social sustainability milestones since 1960

Here are some key facts linking independence to sustainability and community development:

  • Fact 1: Political autonomy enabled the establishment of domestic development priorities and public institutions.
  • Fact 2: The first independence celebrations showcased Nigerian products through exhibitions and cultural events.
  • Fact 3: Highlife music and traditional dances made early celebrations accessible to all citizens.
  • Fact 4: The federal structure has allowed diverse approaches to agriculture, education, and community development.
  • Fact 5: Environmental sustainability has gained importance, addressing issues like coastal erosion and pollution.
  • Fact 6: Renewable energy initiatives are expanding access to electricity for underserved communities.
  • Fact 7: Sustainable agriculture programs focus on climate-smart practices and food security.
  • Fact 8: Public health and education initiatives underscore the importance of community well-being.
  • Fact 9: Community-led organizations often fill service gaps where formal institutions are lacking.
  • Fact 10: Independence Day allows for assessing whether development benefits all segments of society.
  • Fact 11: Nigerian communities abroad contribute through remittances and cultural exchange.
  • Fact 12: Diaspora celebrations support local designers and small businesses, promoting sustainable consumption.
  • Fact 13: Progress remains uneven, with challenges such as energy shortages and infrastructure deficits.
  • Fact 14: A credible sustainability agenda must combine environmental action with governance and community participation.
  • Fact 15: Independence ideals are most meaningful when they inspire practical action in communities.
Integration of sustainability principles in Nigeria’s post-independence development

As the nation continues to grow, integrating sustainability into development strategies is essential. This involves creating policies that support environmental protection, energy efficiency, and community engagement.

Community-led initiatives stemming from independence ideals

Community-led initiatives have emerged as vital components of sustainable development. These grassroots movements often reflect the values of independence, emphasizing self-reliance and local solutions.

SectorKey InitiativesImpact
EnergyDecentralized solar systemsImproved electricity access
AgricultureClimate-smart farmingEnhanced food security
HealthCommunity health programsBetter health outcomes
EducationLiteracy initiativesIncreased literacy rates

3. Nigeria Independence Day Observance and its Global Sustainable Development

This annual event transcends mere festivities, becoming a pivotal moment for addressing sustainability challenges. The celebrations on October 1 serve as a public education platform for the Sustainable Development Goals (SDGs). They highlight the importance of aligning national identity with measurable commitments, particularly in areas like poverty reduction, health, and education.

Nigeria’s president traditionally delivers a national address on this significant public holiday. This speech often discusses the current conditions of the country and outlines government priorities. Such addresses can effectively connect the themes of independence with sustainable development policies.

Engagement of diaspora communities plays a crucial role in promoting sustainability. Observances in the United Kingdom and beyond include church services, parades, cultural exhibitions, and professional gatherings. These events foster connections among Nigerian communities and emphasize the importance of responsible investment and knowledge transfer.

In cities like London, Manchester, and Birmingham, cultural events allow Nigerians abroad to celebrate their heritage while promoting sustainability. The Organization for the Advancement of Nigerians has organized annual parades in New York City since 1991, showcasing the global reach of these celebrations.

Nigeria Independence Day Observance and its Global Sustainable Development continuing…

Independence Day ceremonies can incorporate accessible information about the SDGs. Local project showcases and youth innovation exhibitions during these events can inspire community participation. Schools and universities can also leverage this holiday to teach the relationship between political autonomy, environmental stewardship, and global citizenship.

National and state governments can utilize this occasion to report on progress while acknowledging unfinished work. Sustainability reporting gains credibility when it includes transparent updates on development indicators. Additionally, events can focus on reducing waste through the use of reusable materials and local procurement.

Nigerian communities in the United Kingdom can further support sustainability through professional mentoring and social entrepreneurship. Diaspora groups serve as knowledge bridges, connecting Nigerian innovators with British universities and investors. Encouraging cultural associations to include climate discussions and food-security workshops can enhance the impact of these celebrations.

Ultimately, global sustainable development is strengthened when the narrative of independence is treated as an ongoing responsibility. This perspective ensures that the ideals of autonomy continue to inspire practical action within communities.

4. Impactful United Nations Sustainable Development Goals in Nigeria

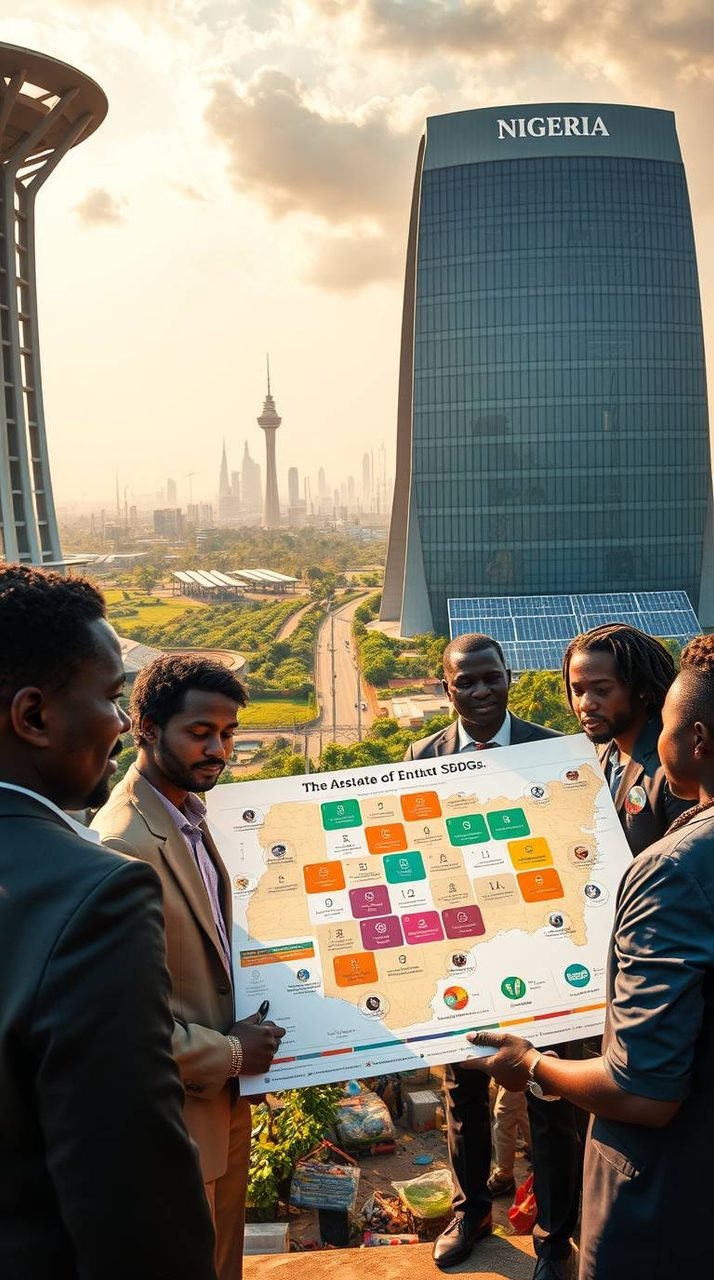
A vibrant, engaging scene showcasing the impactful United Nations Sustainable Development Goals (SDGs) in Nigeria. In the foreground, a diverse group of Nigerian professionals in business attire collaborate around a large map depicting the 17 SDGs, focusing on clean energy and education. In the middle ground, lush green landscapes and solar panels illustrate sustainable development, flanked by a traditional Nigerian market representing economic growth. The background features the iconic skyline of Lagos juxtaposed with rural communities, symbolizing urban and rural development. Golden hour lighting casts a warm glow, enhancing the optimistic atmosphere conveying progress and unity. The Sustainable Digest branding subtly integrated in the design elements, without text overlay or logos.

The principles of the United Nations Sustainable Development Goals serve as a guiding framework for addressing critical issues within the nation. These goals provide a structured approach to tackling pressing challenges such as poverty, healthcare, education, and environmental sustainability.

Each goal connects to practical national needs and measurable policy concerns. This alignment is essential for community outcomes, especially during celebrations like the independence day, when citizens reflect on progress and future aspirations.

SDG 1: No Poverty – Progress and Challenges

Reducing poverty requires a focus on decent work, social protection, and financial inclusion. It’s not just about immediate relief; it’s about building resilient local economies. This goal is crucial for enhancing the quality of life for all citizens.

SDG 3: Good Health and Well-being – Healthcare Access and Innovations

Access to primary healthcare, maternal and child health, and disease prevention are vital components of this goal. Innovations like digital health tools and community health workers are essential for reducing geographic inequality in healthcare access.

SDG 4: Quality Education – Literacy and Education Reforms

Quality education is foundational for empowering young people. It includes literacy programs, teacher training, and vocational education. These initiatives help young Nigerians participate in a rapidly changing labor market.

SDG 6: Clean Water and Sanitation – Infrastructural Improvements

Reliable water treatment and distribution networks are crucial for public health. Community ownership of sanitation infrastructure fosters responsibility and ensures better hygiene practices.

SDG 7: Affordable and Clean Energy – Renewable Energy Initiatives

Renewable energy projects, such as solar mini-grids and clean cooking solutions, are vital for providing reliable electricity. This energy access is essential for healthcare, education, and economic growth.

SDG 11: Sustainable Cities and Communities – Urban Development Examples

Urban planning must focus on public transport, affordable housing, and resilient infrastructure. Initiatives in cities like Lagos and Abuja highlight the importance of sustainable urban development.

SDG 13: Climate Action – Nigeria’s Climate Resilience Efforts

Climate action includes flood defenses, reforestation, and climate-smart agriculture. These efforts are crucial for adapting to environmental challenges and ensuring community resilience.

These goals are interconnected; for instance, poor electricity access can limit education and healthcare. Celebrations like independence day can use exhibitions and community events to make these goals practical and relatable.

Moreover, the nigerian diaspora in the united kingdom and the united states can play a significant role. By investing in health, education, and climate initiatives, they can help drive progress and innovation.

Ultimately, national progress should be measured by lived outcomes—safer water, better schools, reliable electricity, healthier families, and more resilient communities—not merely by policy announcements.
5. Sustainable Infrastructure and Community Development Projects Across Industries in Nigeria

In the quest for a more resilient future, the interplay of infrastructure and community development emerges as a critical factor. Various sectors are collaborating to address the pressing needs of both urban and rural communities. This collaborative approach ensures that projects are not only built but are also sustainable and beneficial to all.

Renewable energy projects and green technology adoption

Renewable energy initiatives are pivotal in reducing electricity gaps. The nation is investing in:

  • Utility-scale solar: Large solar farms generating power for the grid.
  • Solar mini-grids: Providing localized energy solutions.
  • Household solar systems: Enabling families to harness solar power directly.
  • Clean cooking technologies: Reducing reliance on harmful fuels.
  • Battery storage: Enhancing energy management.
  • Energy-efficient appliances: Promoting sustainable consumption.

These decentralized energy solutions support essential services like clinics and schools while minimizing dependence on diesel generators.

Sustainable agriculture and rural development programs

In agriculture, sustainable practices are vital for food security and rural livelihoods. Key interventions include:

  • Climate-smart seeds: Enhancing crop resilience.
  • Irrigation systems: Ensuring consistent water supply.
  • Agroforestry: Combining trees with crops for better yields.
  • Soil restoration techniques: Improving land health.
  • Farmer cooperatives: Empowering local producers.

These initiatives not only improve household income but also foster environmental resilience.

Water management and sanitation infrastructure advancements

Water and sanitation projects are crucial for public health. Distinctions in these systems include:

  • Boreholes: Providing direct access to groundwater.
  • Piped networks: Ensuring consistent water supply.
  • Water treatment facilities: Safeguarding water quality.
  • Drainage systems: Reducing flooding risks.
  • Solid-waste collection: Promoting hygiene.

Each of these elements addresses different stages of public health and environmental sustainability.

Transportation and urban planning focused on sustainability

Transportation initiatives are designed to reduce congestion and emissions. Key projects include:

  • Bus rapid transit systems: Improving public transport efficiency.
  • Rail development: Enhancing connectivity.
  • Nonmotorized transport options: Encouraging walking and cycling.
  • Integrated land-use planning: Promoting compact urban growth.
  • Flood-control systems: Protecting urban areas from climate impacts.

These efforts are essential for sustainable urban development.

Community empowerment and social inclusion initiatives

Empowering communities is vital for sustainable development. Initiatives include:

  • Women-led cooperatives: Promoting gender equality.
  • Youth innovation hubs: Fostering creativity and entrepreneurship.
  • Vocational training programs: Enhancing employability.
  • Social enterprises: Addressing community needs.
  • Participatory budgeting: Ensuring community voices are heard.

When residents participate in planning, projects become more sustainable and aligned with local needs.

Funding models for these projects vary, incorporating public budgets, development finance, and diaspora contributions. This collaboration ensures that infrastructure is not only newly built but also maintained, affordable, and environmentally sound.

6. Green Fiscal Policies Enhancing Nigeria’s Competitiveness in Diaspora and the Global South

A vibrant scene showcasing a diverse group of professionals, dressed in smart business attire, engaged in a lively discussion about green fiscal policies. In the foreground, a well-groomed woman points at a digital tablet displaying graphs and growth metrics, symbolizing Nigeria's economic potential. In the middle ground, a backdrop of green energy innovations, such as wind turbines and solar panels, represents sustainable development. The background features a skyline of Lagos, blending modernity with traditional architecture, under a bright blue sky that conveys optimism. Soft, natural lighting enhances the atmosphere, creating a sense of collaboration and forward-thinking, reflecting Nigeria's competitiveness in the global South. This image is designed for The Sustainable Digest.

Green fiscal policies are essential for fostering economic growth while addressing environmental challenges. These policies not only support sustainability but also enhance Nigeria’s competitiveness in the diaspora and the Global South.

To achieve these goals, the government can implement various environmental taxation and incentives. These measures can make pollution and resource damage visible in economic decision-making. Moreover, they can protect low-income households from disproportionate costs.

Overview of environmental taxation and incentives

Possible fiscal tools include:

  • Pollution charges: Fees imposed on emissions to discourage harmful practices.
  • Landfill levies: Charges for waste disposal that encourage recycling.
  • Plastic-related measures: Taxes on single-use plastics to reduce waste.
  • Carbon-pricing mechanisms: Financial incentives for reducing carbon footprints.
  • Environmental compliance fees: Costs associated with meeting environmental regulations.
  • Tax treatment: Rewards for verified emissions reductions.

Fiscal measures supporting clean energy investments

Fiscal measures can significantly support clean energy investments. Incentives should be:

  • Transparent: Clear criteria for eligibility.
  • Time-bound: Limited duration to encourage timely investments.
  • Technology-neutral: Applicable to various clean technologies.
  • Linked to measurable outcomes: Ensuring effectiveness and accountability.

Examples of clean-energy incentives include:

  • Accelerated depreciation: Allowing faster write-offs for renewable energy equipment.
  • Import-duty relief: Reducing taxes on qualifying clean technology.
  • Investment tax credits: Encouraging investments in renewable energy projects.
  • Concessional finance: Lower interest rates for green projects.
  • Support for solar mini-grids: Enhancing energy access in rural areas.
  • Clean cooking initiatives: Promoting sustainable cooking methods.

Policies to encourage sustainable business practices and green innovation

Green public procurement can create demand for:

  • Energy-efficient buildings
  • Low-emission transport
  • Recycled materials
  • Sustainable construction
  • Locally manufactured clean technologies

Additionally, mechanisms like green bonds, sustainability-linked loans, and blended finance can reduce the cost of capital for infrastructure and small businesses.

Impact of these policies on Nigerian diaspora investment and global partnerships

Predictable policies can attract Nigerian diaspora investors seeking both financial returns and measurable social or environmental impact. Networks in cities like London and New York can connect Nigerian businesses with:

  • International buyers
  • Engineering expertise
  • Venture capital
  • Development banks
  • Research institutions

Responsible green taxation must be paired with public transparency, anti-corruption safeguards, and clear reporting standards. This approach will ensure that the benefits of these policies are broadly shared.

Ultimately, Nigeria’s competitiveness in the Global South will depend on whether green policies can reduce business risk, improve infrastructure, create jobs, and deliver visible benefits to communities.

Moreover, the role of remittances and responsible financial transfers is crucial. Diaspora members often send money for household needs, education, healthcare, and community projects. Investment channels should provide clear information and consumer protection.

In conclusion, green fiscal policy can transform sustainability from a compliance obligation into an economic advantage. Implementation must be credible, ensuring that benefits are shared across all sectors of society.

Policy AreaKey MeasuresExpected Impact
Environmental TaxationPollution charges, landfill leviesReduced pollution levels
Clean EnergyInvestment tax credits, import-duty reliefIncreased renewable energy adoption
Sustainable BusinessGreen public procurementEnhanced demand for sustainable products
Innovation SupportGrants, research incentivesBoosted local innovation

7. Conclusion

The significance of this day extends beyond mere celebration; it invites an evaluation of national progress and aspirations. Each October 1, citizens reflect on their journey toward freedom from colonial rule while assessing the inclusiveness of development efforts.

This occasion highlights that true independence is intertwined with access to clean energy, safe water, quality education, and healthcare. The Sustainable Development Goals offer a practical framework to connect national pride with measurable outcomes.

Moreover, sustainable infrastructure must be affordable and community-driven, ensuring local participation in development projects. Green fiscal policies can attract investment and foster innovation, positioning the nation as a leader in sustainability.

Recognizing the role of diaspora communities in the United States, New York, and beyond is crucial. These individuals act as cultural ambassadors and partners in sustainable initiatives.

As we celebrate, let us strive to make events more sustainable and inclusive. The legacy of independence will be measured not just by annual ceremonies but by the opportunities and dignity experienced by people across communities.
FAQ

Q: What is the significance of Nigeria’s independence celebrations?

A: The celebrations mark the end of British colonial rule and the beginning of self-governance, reflecting national pride and unity.

Q: How do Nigerian communities abroad celebrate independence?

A: Diaspora communities often organize parades, cultural events, and gatherings to honor their heritage and promote awareness of their home country’s progress.

Q: What role do sustainability initiatives play in Nigeria’s development?

A: Sustainability initiatives are integral to Nigeria’s development strategy, focusing on environmental conservation, social equity, and economic growth.

Q: How has Nigeria progressed in terms of sustainability since independence?

A: Significant strides have been made in areas such as renewable energy, sustainable agriculture, and community-led development projects.

Q: What are the key Sustainable Development Goals (SDGs) impacting Nigeria?

A: Goals such as No Poverty, Good Health and Well-being, and Clean Water and Sanitation are particularly relevant, guiding national policies and initiatives.

Q: How does Nigeria’s independence relate to global sustainability efforts?

A: The observance of independence fosters awareness of global sustainability challenges and encourages participation in international efforts to address them.

Q: What fiscal policies support sustainability in Nigeria?

A: Policies include environmental taxation, incentives for clean energy investments, and measures promoting sustainable business practices.

Q: How do Nigerian diaspora communities contribute to sustainability?

A: They engage in investments, knowledge sharing, and advocacy, helping to promote sustainable practices and policies in Nigeria and abroad.

Key Takeaways

  • The significance of Nigeria Independence Day extends beyond celebration; it invites reflection on national progress.
  • October 1 is a fixed public holiday, offering a unique opportunity for community engagement.
  • Sovereignty has allowed for the establishment of development priorities, yet challenges persist.
  • The national flag symbolizes a commitment to sustainability and responsible resource management.
  • This article explores historical milestones and the role of the diaspora in sustainable initiatives.


Discover Proto-Sustainability: Ancient Indigenous Buildings

Proto-Sustainability ancient housing indigenous buildings earthships cob houses

Long before we called it “green building,” Indigenous architecture in what’s now the United States was already doing it right. These ancient homes were built to withstand extreme weather, using local materials and careful observation. They outperformed many modern “eco” homes in terms of cost and efficiency.

This article looks at proto-sustainability as a way to understand ancient wisdom. We explore how buildings were designed to work with their environment, respecting the cultures that built them. Every detail, like a wall assembly, is part of a larger system of care for the land.

We compare traditional U.S. buildings with modern off-grid homes like earthships and cob houses. Both use natural materials and smart designs to stay cool and warm. But, they differ in how they use industrial materials and follow building codes.

Next, we’ll take you on a tour of U.S. climates and dive into materials like cob, adobe, and rammed earth. We’ll also focus on water, site selection, and how buildings fit into their landscapes. Finally, we’ll offer advice on how to draw inspiration without disrespecting other cultures.

What Proto-Sustainability Means in Architecture

The concept of proto-sustainability is best understood by looking back. These buildings were designed to work well with local ecosystems and to be easily repaired. The goal was to keep them running year after year, without taking too much from the future.

Defining proto-sustainability vs. modern green building

Today, we often focus on modern green building standards. These include LEED scores and net-zero goals. Yet, the debate between green building and traditional architecture remains important.

Proto-sustainable design is more like a practical guide. It uses materials that are easy to find and maintain locally. These materials are also better for the environment because they don’t end up in landfills.

LensProto-sustainable practiceModern green building frameworks
Primary proofLong performance in one place across generationsModeled performance plus third-party rating or certification
Supply chainLocal sourcing; short transport; seasonal availabilityOften global sourcing; specialized assemblies and imports
Maintenance modelPlanned upkeep as routine community workScheduled service; sometimes specialist-driven maintenance
Materials mindsetLife-cycle building materials chosen for repair and reuseMix of low- and high-embodied-energy products, depending on budget and goals
Risk profileKnown performance under local weather patternsCan be excellent, yet may rely on tight tolerances and precise installation
Woman, Indigenous, Ecuador image.

Why Indigenous knowledge systems matter today

Indigenous knowledge systems are not just stories. They are valuable data gathered through hard experience. This includes learning from weather and natural events.

Traditional ecological knowledge (TEK) offers insights that go beyond numbers. It connects the health of habitats, settlement patterns, and daily life. This approach tests design choices over seasons, not marketing cycles.

How climate, culture, and materials shaped design

In climate-adaptive architecture, design follows weather patterns. Buildings use thick walls, overhangs, and tight entries to manage temperature and wind. Raised floors help deal with moisture.

Culture also influences design. Buildings are designed to organize people, not just air. They reflect shared labor, privacy, and ceremonial life. In many places, “sustainable” meant “works here, repeatedly,” without harming local resources.

Proto-Sustainability ancient housing indigenous buildings earthships cob houses

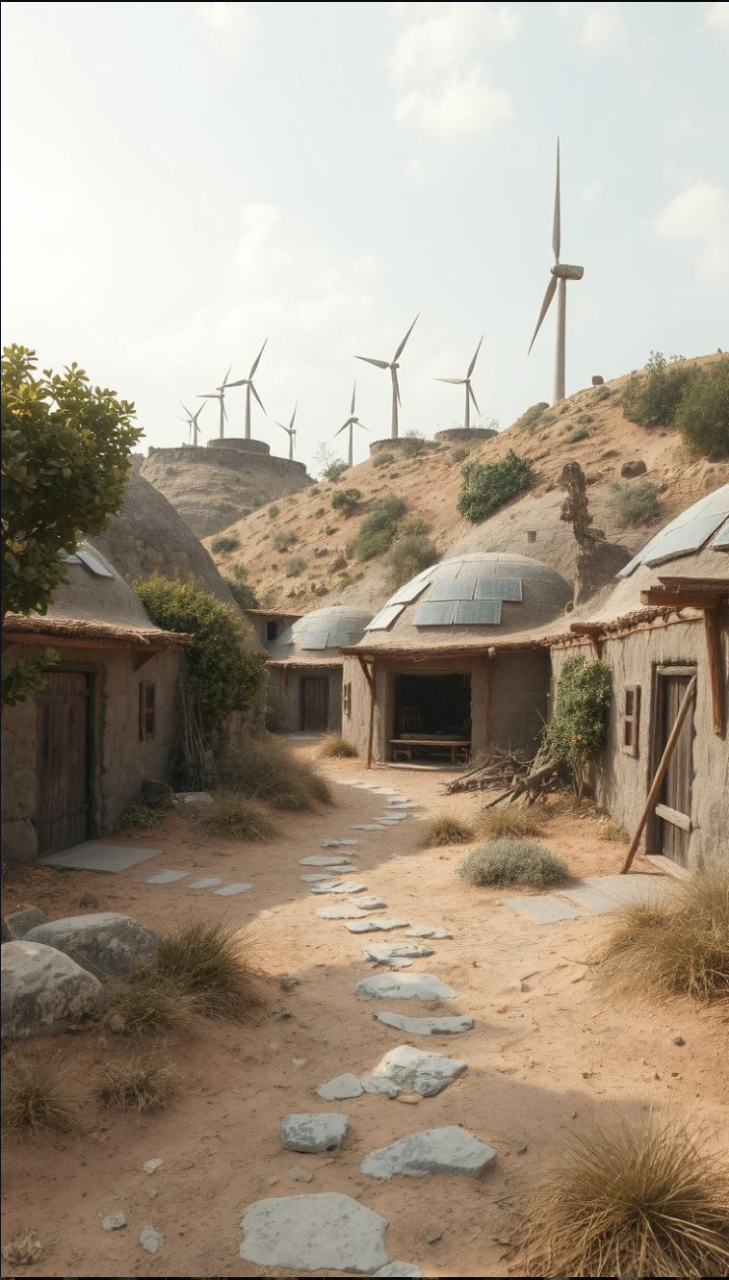
A serene landscape showcasing ancient indigenous housing that embodies proto-sustainability. In the foreground, a group of intricately designed cob houses made of earth and natural materials, each featuring rounded edges and organic shapes. The middle ground reveals a cluster of earthships, solar panels integrated into their architecture, surrounded by flourishing gardens of native plants. The background features rolling hills dotted with greenery and a vibrant sky at golden hour, casting warm light that enhances the earth tones of the structures. The atmosphere is peaceful and harmonious, suggesting a deep connection with nature. Capture this scene with a wide-angle lens to encompass the depth and beauty of the surroundings. This image is created for "The Sustainable Digest".

The term Proto-Sustainability sounds new, but its roots are ancient. Builders long ago designed homes to work with nature. They aimed for comfort using less energy.

Today, we’re rediscovering these old ideas. They focus on how buildings work and use resources wisely. Indigenous architecture is more than just a prototype; it’s a living part of our culture.

Connecting ancient building logic to earthships and cob houses

Indigenous buildings managed heat with thick walls and smart openings. Earthships use earth-berming and heavy walls to keep temperatures stable. It’s like engineering a house to work like a system.

Cob houses are built with clay, sand, and straw. Their walls are dense and can be fixed in place. This method is not regress; it’s a smart use of materials.

Shared principles: thermal mass, passive solar, and local sourcing

Across time, the same ideas keep coming back. Passive solar homes use sun to warm them in winter and cool them in summer. Thermal mass walls store heat and release it slowly.

Building with local materials is key. It reduces transport needs and makes repairs easier. The right material choice is crucial for success.

Design focusCommon thread in older practicesHow earthship design applies itHow cob house principles apply itTypical constraint in the U.S.
Heat storage and releaseThick envelopes buffer daily temperature swingsUses bermed shells and interior mass to stabilize indoor tempsRelies on dense earthen walls to moderate peaks and dipsThermal mass walls can underperform without added insulation in cold zones
Solar orientationOpenings and room layout follow seasonal sun pathsTargets sun-facing glazing for winter gain and controlled shadingPairs window placement with wall mass to reduce overheatingLot shape, setbacks, and neighboring shade can limit exposure
Material sourcingUse what is nearby and workable; replace parts over timeOften mixes local earth with salvaged industrial inputs like tires or bottlesUses site or regional soil blends; repairs can reuse the same mixSoil testing, moisture detailing, and lender expectations add friction
Moisture managementForm, roof lines, and site drainage protect wallsDepends on membranes, drainage layers, and precise detailingDepends on plasters, capillary breaks, and roof overhangsBuilding codes may require specific assemblies and inspections

Where modern interpretations diverge from traditional practice

Today’s buildings often focus on individual needs, not community. This is different from Indigenous structures, which were deeply connected to their people and land.

Modern builds might use industrial materials, while traditional ones relied on local resources. This can lead to higher environmental impacts, especially if materials are imported.

In cold climates, mass alone may not be enough to keep buildings warm. This doesn’t mean the ideas are wrong; it just shows they need to be adapted for today’s conditions.

Indigenous Building Principles That Reduce Environmental Impact

Before we worried about carbon, Indigenous builders built smartly. They used what was easy to carry and avoided hard-to-get resources. This simple rule helped many communities in the U.S. build sustainably.

Building with local, renewable, and salvaged materials

They chose materials based on what was nearby. They used earth, wood, reeds, grasses, stone, and hides. This choice saved time, tools, and energy.

Salvage building was also key. They reused materials after storms or repairs. This way, they didn’t waste anything. Today, we call this circular construction.

Designing for durability, repairability, and reuse

They built to last, not just to look good. They made walls thick, roofs overhang, and floors raised. This made their homes last longer with less work.

They also made houses easy to fix. They could replace parts without tearing everything down. This was better than modern buildings that hide problems until they’re expensive to fix.

PrincipleTraditional performance logicEnvironmental effectMaintenance pattern
Use what the site offersEarth, stone, timber, reeds, and grasses selected for climate fit and availability (local materials)Less transport demand; fewer processing steps for low-impact buildingPeriodic harvesting and careful replenishment of renewable materials
Protect the structureThick walls, raised floors, and roof overhangs reduce sun, rain, and splash-back damageLonger lifespan means fewer replacement cycles and less wasteRoutine inspections; small fixes prevent large rebuilds
Make parts replaceableFinish layers and sacrificial elements can be renewed without disturbing the core (repairable housing)Lower material throughput over time; fewer landfill-bound removalsRe-plastering, patching, re-thatching done with basic tools
Keep materials in circulationRecovered poles, stones, and boards reused when possible (salvage building)Supports circular construction by extending component lifeSorting, storing, and reusing parts as needs change

Low-waste construction methods and closed-loop thinking

They built on-site to reduce waste. This meant less packaging and offcuts. They also made sure materials could go back to nature easily.

This way of building is still smart today. It’s about planning well and avoiding waste. It makes buildings last longer and need less fixing.

Earth-Based Materials: Cob, Adobe, Rammed Earth, and Clay

A serene scene featuring rammed earth walls, showcasing their textured surface and natural hues of browns and ochres. In the foreground, detailed close-ups of the wall’s layered construction reveal the organic materials used, including clay and straw. The middle ground features a rustic building displaying these walls integrated into a culturally relevant structure, surrounded by native plants and sustainable landscaping. In the background, a clear blue sky accentuates the warmth of the sunlight, casting gentle shadows that highlight the architectural details. The atmosphere is tranquil and earthy, reflecting a harmonization with nature. Use soft, natural lighting and a wide-angle lens to create an inviting perspective. The Sustainable Digest.

Earth can be a great material for building, but it needs careful handling. The success of earthen buildings depends on the soil, wall shape, and climate. It’s important to get the details right, especially with flashing.

Start with a solid base and a strong roof. This includes raised foundations, capillary breaks, and big roof overhangs. Then, focus on how the walls handle heat and moisture.

Cob house composition and performance basics

A cob house is made from clay-rich soil, sand, straw, and water. The mixture is pressed into walls by hand. These walls can hold weight if they’re thick enough.

The thickness of cob walls is not just for looks. It also helps with keeping warm and managing moisture. You can shape the walls easily, but remember to add lintels over openings.

Adobe bricks vs. cob walls in different climates

Adobe uses sun-dried bricks, making it easier to plan and fix. You can replace a single brick without redoing the whole wall.

Cob walls are built on-site, fitting well with unique designs. In hot areas, both types keep the inside cool. But in wet places, they need extra care to handle moisture.

Rammed earth: density, strength, and thermal stability

Rammed earth walls are made by pressing damp soil into forms. They are strong and keep heat well. You can even make them look modern.

Old mixes just used soil and compaction. Now, some add cement for strength. But this can increase carbon emissions.

Breathability, moisture control, and natural plasters

Earthen walls can handle indoor humidity. But they need protection from too much water. Also, they should be able to breathe.

Clay plaster is a good finish because it’s easy to fix. Lime can make it last longer in wet spots. Both work best when the wall can dry and the roof keeps rain away.

Material approachHow it is madeStrength and structure notesMoisture and finish strategyBest-fit climate signal in the U.S.
cob house wallsClay-rich soil, sand, fiber, and water placed as a continuous massThick walls carry load; curves add stability; openings need lintels and thoughtful reinforcementRelies on drying potential; clay plaster or lime finish protects while staying compatible with vapor permeabilityPerforms well where rain is manageable with overhangs; needs extra care in humid or flood-prone areas
adobe constructionSun-dried bricks laid with earthen mortar in modular coursesPredictable units support standard details; seismic strategies often include reinforcement and bond beamsRequires raised bases and durable exterior coats; finish choices should respect hygrothermal designStrong match for hot-arid zones with high diurnal swing; detailing becomes decisive in mixed-wet climates
rammed earth wallsSoil compacted in forms in thin lifts; sometimes stabilized with cementHigh density and compressive strength; stabilized mixes increase consistency but change the carbon storySurface can be left exposed if protected from splash and runoff; compatible sealers must not trap moistureWorks across many regions when protected from driving rain; excels where thermal mass is a priority

Passive Heating, Cooling, and Ventilation Before Modern HVAC

Long before thermostats, Indigenous builders in North America used simple rules for comfort. They let the site do the work. This meant buildings faced the sun and winds, and were built to fit the climate.

Walls and floors used thermal mass to keep temperatures steady. Earth-berming and partial burial helped by using the ground’s stable temperatures. Shading strategies, like overhangs, cut glare and heat gain.

Ventilation was designed with purpose. Openings were placed to let in cool air and let out warm air. This natural flow was key to comfort.

In hot, dry areas, cooling was clever. Thermal mass absorbed heat during the day. At night, it released heat by opening pathways for cool air.

Cold comfort came from smart design. Buildings were placed to catch winter sun and were built to keep drafts out. This made heating more efficient.

Passive toolkitHow it works in practicePrimary comfort payoff
Orientation to sun and prevailing windsPlaces entrances, courtyards, and main rooms where winter sun helps and harsh winds are deflectedBetter solar gain with less infiltration
Operable openings for natural ventilationUses cross-breezes and adjustable vents to match daily and seasonal conditionsLower indoor heat and improved air freshness
High/low vent pairing using stack effectLets rising warm air escape high while pulling cooler air in low, especially during cookingMore reliable airflow without fans
Thermal mass and night flushingStores heat in dense materials by day; releases and resets with cool night airCooler evenings and steadier temperatures
Shading strategies and sheltered outdoor spaceBlocks high summer sun with overhangs, porches, and recessed wallsReduced overheating and glare

Modern passive-house thinking is similar. It starts by reducing loads before adding equipment. The difference is in approach. Indigenous methods treated buildings as living systems, adjusted daily.

Regional Case Studies Across the United States

Indigenous architecture in the United States, showcasing traditional structures such as adobe homes, longhouses, and earth lodges nestled in a natural landscape. In the foreground, detailed textures of weathered wood and earth materials reflect ancient building techniques. The middle ground features a cluster of these architectural forms, surrounded by native flora like sage and wildflowers, all under a blue sky with scattered clouds. In the background, rolling hills create a sense of depth and history. The lighting is warm and golden, suggesting late afternoon. The atmosphere is peaceful and natural, symbolizing sustainability and harmony with the environment. The image is devoid of human figures, allowing focus solely on the architecture. The Sustainable Digest.

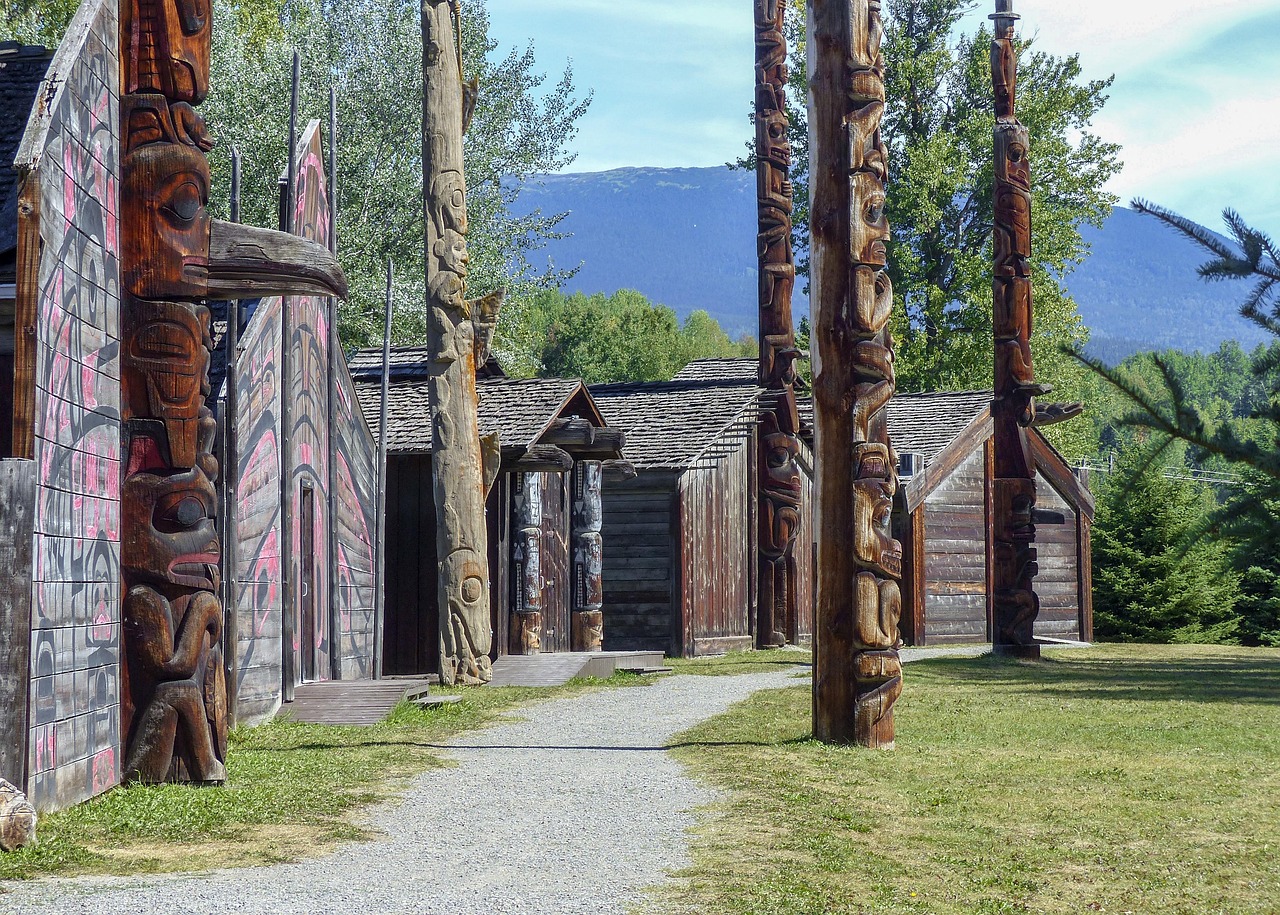
Across the map, Indigenous architecture United States shows how climate shapes buildings. The shape, material, and labor all depend on the local climate.

What works in one place might not work in another. Copying a design without adapting it is like wearing a parka in Phoenix. It’s not practical.

Southwest adobe and pueblo-style communities

In Southwest adobe pueblos, thick walls slow down temperature changes. This helps keep the inside temperature steady.

Small openings help control heat gain and loss. Shared walls also protect against wind and sun.

Building up instead of out is smart. Stacked rooms create shaded areas and stable temperatures all day.

Plains and Plateau earth lodges and seasonal strategies

On the Plains and Plateau, earth lodges were built with timber frames and soil layers. This helped keep out wind and hold warmth.

These lodges were built to move with the seasons. People followed the food and fuel cycles, not a calendar.

Entrances were low and layouts were compact. This helped manage drafts in open areas where wind was always strong.

Pacific Northwest plank houses and rain-ready design

In the Pacific Northwest, plank houses were built with lots of timber and big interiors. They were made for long, wet seasons.

Steep roofs and raised floors kept water out. Rain-screen traditions were used in the design to manage water.

Wood was chosen for its durability. It could shed moisture and dry out, unlike other materials.

Arctic and Subarctic snow and sod structures for insulation

Farther north, buildings were designed for survival. They had less surface area and fewer leaks to lose heat.

Snow shelters and earth-sheltered forms kept heat in. Insulation with sod was used when timber was scarce.

RegionPrimary formKey materialsClimate pressure addressedBuilt-in performance tactic
SouthwestSouthwest adobe pueblosAdobe, clay plaster, local stoneHot days, cool nights, intense sunThermal mass walls; small openings; shared, clustered massing
Plains & PlateauEarthen lodgesTimber frame, earth cover, grassesHigh winds and winter coldEarth-sheltering; low profile; insulated roof layers
Pacific NorthwestPlank housesCedar planks, heavy beams, bark fibersPersistent rain and humiditySteep roofs; raised edges; rain-screen traditions for drainage and drying
Arctic & SubarcticSnow and sod structuresSnow, sod, earth, limited woodExtreme cold and heat loss riskCompact volume; reduced openings; insulation with sod to seal and buffer
Man, Musical instrument, Indigenous image.

Site Selection and Landscape Integration

In many Indigenous traditions, picking a site was not about a pretty view. It was about avoiding harsh weather. Builders looked at slope, soil, and shade like we read reports today. Landscape integration was a practical choice, not just for looks.

Designing for microclimates started with the sun. Winter sun is free and always there. South-facing slopes extended daylight warmth. Trees and shadows kept summer heat away.

Wind sheltering was simple yet effective. A hill, trees, or rocks could block wind without needing upkeep. Homes were placed where breezes could cool in summer but not freeze in winter.

Access to water was key, but it came with a risk of floods. Settlements were near water but also on higher ground. This kept homes safe from heavy rains.

The land was like a type of infrastructure. Berms, plants, and natural shapes guided water and kept temperatures steady. This approach disturbed the land as little as possible while meeting needs.

Landscape Integration processes

  • Terrain cues helped find where cold air settled and where sun hit first.
  • Resource proximity cut down on waste and unnecessary roads.
  • Patterned placement spread out risks and made access better over time.

Today, we use tools like solar studies and wind roses to understand what the land says. This approach is not just about looking back. It’s about respecting the land’s wisdom before we build on it.

Site factorObserved Indigenous approachModern analysis equivalentPerformance benefit
Sun pathPreference for south-facing exposure and controlled shadeSolar orientation study with seasonal shading reviewMore winter warmth; less summer overheating
Wind and stormsUse of landforms and vegetation for wind shelteringWind rose + setback modeling + storm trackingLower heat loss; calmer outdoor work areas
Water and drainageNear water sources, but with flood-aware placementWatershed mapping + floodplain and runoff modelingReliable access; reduced flood and erosion risk
Soil and ground stabilityBuilding on firm ground with predictable drainageGeotechnical review + infiltration and slope checksFewer cracks and settlement issues; better moisture control
Habitat impactMinimize disturbance to support ecological fit over timeSite disturbance limits + habitat assessmentHealthier soils; stronger long-term resilience
Movement and accessPlacement aligned with travel routes and shared resourcesCirculation planning + service access evaluationLess energy spent moving goods; smoother daily routines

Community-Centered Design, Cultural Continuity, and Stewardship

A vibrant, community-centered design scene showcasing ancient Indigenous buildings nestled in a lush, green landscape. In the foreground, a diverse group of people in modest yet professional attire engage collaboratively, designing and sharing cultural motifs, emphasizing stewardship and connection. The middle ground features intricately crafted Indigenous structures made of natural materials, harmonizing with the surrounding environment. The background reveals rolling hills under a golden sunset, casting warm, inviting light that creates a sense of warmth and belonging. The image captures the essence of cultural continuity, with traditional symbols skillfully integrated into the design. Use a wide-angle lens to enhance the sense of space and community. The atmosphere is peaceful, inspiring, and filled with hope for a sustainable future. The Sustainable Digest.

In many Indigenous building traditions, sustainability was more than just a list of materials. It was a way of life. Buildings were tied to family, place, and work, carrying culture through generations. Decisions were made with care, resources were gathered wisely, and everyone was responsible when weather tested the walls.

Building as a communal process and knowledge transfer

Building together was like building social bonds. People worked, learned, and passed on skills as they went. Tasks were shared, so everyone knew how to fix things when needed.

This way of building taught patience and respect for nature. Materials were chosen based on the season, fitting the climate and terrain. This approach became part of their culture, not just a building phase.

Respecting sacred landscapes and cultural protocols

Where a home sits can hold deep meaning. Indigenous protocols guide what and where to build, to avoid disturbing sacred places. Modern designers must respect these rules, getting consent and understanding sovereignty.

This respect is key to stewardship ethics. It’s about who decides, who benefits, and who takes the risk. It’s not just about following rules, but about understanding the land and its people.

Longevity through maintenance traditions and shared responsibility

Long-lasting homes need regular care, not just repairs. Traditional practices keep homes healthy and strong. Modern promises of “maintenance-free” often mean higher costs and harder fixes.

Practice focusCommunity approachWhat it supports over time
Routine inspections after stormsShared checklists and quick fixes during seasonal gatheringsEarly detection of moisture, settling, and wind damage
Surface renewal (plaster, limewash, clay)Local mixes adjusted to humidity, sun, and wall behaviorMoisture control, breathability, and easier repair cycles
Sacrificial componentsReplaceable layers designed to wear out firstProtection of structural members and reduced material waste
Responsibility and governanceClear norms for who maintains what and whenContinuity of care; fewer deferred repairs and failures

Durability is a shared effort, not just a product claim. Community design and communal building make this effort clear. Traditional maintenance and stewardship ethics keep it going strong. Together, they build a lasting legacy that goes beyond trends.

Water Wisdom: Harvesting, Drainage, and Resilience

In many Indigenous settlements, water planning was a top priority. This was because having water to drink was essential. The way water was managed showed a deep understanding of how to handle water effectively.

Rainwater collection concepts in traditional settlements

Rainwater harvesting was key in these communities. Roofs, courtyards, and footpaths directed water to storage areas. This approach reduced the need for a single water source.

Conservation was a big part of this system. It helped manage water use without wasting it. This careful approach shaped daily life, from water carrying to rationing.

Managing runoff, erosion, and flood risk with landform cues

Managing runoff was like reading the weather. Communities avoided floodplains and used terraces to control water flow. This kept homes safe from water damage.

Today, this approach is still important. It helps buildings withstand heavy rain and dry spells. Proper roof edges and grading are crucial for keeping foundations safe.

Material choices that support moisture resilience

Earthen buildings lasted long with the right care. Moisture management was key. Raised foundations and overhangs protected walls from water damage.

Modern practices follow similar principles. Good drainage and durable finishes are essential. This approach helps buildings last longer and withstand harsh weather.

Water challengeTraditional responseComparable modern practice in the United StatesWhat it protects
Short, intense rainfallDirected roof runoff to safe paths; kept wall bases dry through overhangsGraded swales, downspout routing, and distributed infiltrationFoundations and earthen wall protection
Seasonal scarcity and droughtRainwater harvesting with storage; careful household conservationCisterns, demand management, and drought planningReliable daily supply
Slope-driven washoutsTerraces, berms, and planted edges for erosion controlCheck dams, vegetated buffers, and slope stabilizationTopsoil and access routes
Water at wall baseSacrificial plasters; raised plinths; breathable finishes for moisture detailingCapillary breaks, lime-based renders, and repairable claddingsWall strength and indoor comfort
Overflow during stormsClear drainage corridors; avoided natural low points for flood-resilient designFloodplain avoidance, freeboard, and overflow routingLiving space and critical utilities
A serene landscape showcasing a comparison between traditional Indigenous buildings and modern Earthships. In the foreground, depict a circular Indigenous dwelling made from natural materials like wood and clay, featuring a thatched roof and intricate carvings. In the middle, illustrate a sleek Earthship made from recycled materials, with curved walls and solar panels, surrounded by a lush garden of native plants. The background features a clear blue sky and distant mountains, creating a harmonious atmosphere. Use warm, natural lighting to evoke a sense of tranquility, capturing the essence of sustainability. The perspective should be slightly elevated, highlighting both architectural styles in a balanced view. This image is intended for The Sustainable Digest, reflecting the theme of environmental harmony.

Comparing Traditional Indigenous Buildings and Modern Earthships

When we look at traditional Indigenous buildings and earthships, we see a big difference in purpose. Indigenous homes were built for community and shared work. Earthships, on the other hand, focus on individual freedom and avoiding utility bills.

Materials also play a key role in this comparison. Traditional buildings used natural materials like soil and wood. Earthships, while using natural materials, also include items like tires and bottles, making them more complex.

Systems thinking is another area where earthships and traditional buildings differ. Earthships can be very efficient in the right climate, especially with a well-designed greenhouse. But, they can also struggle with moisture and overheating, unlike traditional buildings that were often tested over time.

Traditional vs. Modern sustainable dwelling

Comparison lensTraditional Indigenous buildingsModern earthships
Primary purposeCommunity continuity, shared skills, seasonal rhythms, and long-term stewardshipOff-grid experimentation, household autonomy, and integrated systems under one roof
Typical material profileBiogenic and earthen materials; minimal processing and straightforward repairHybrid salvage plus industrial inputs (tires, bottles, concrete, liners); detailing is more technical
Operational strategySeasonal operation and climate-tuned form; comfort managed with habits and architectureIndoor climate managed through mass, glazing, and water/air systems; earthship performance varies by region
Embodied impactLower embodied carbon in many cases; simpler end-of-life pathways and reusePotential landfill reduction; embodied carbon can rise with cement and specialized components
Regulatory and health frictionOften compatible with natural-material codes when properly engineeredPermitting can be harder; tire walls and airtight zones can raise air-quality and inspection concerns
Design meaningStrong cultural context in architecture; forms reflect place, identity, and protocolAesthetic is often mistaken for tradition; borrowing principles differs from borrowing identity

It’s important to understand the cultural context of architecture. Climate design can be universal, but cultural symbols should not be used lightly. This is because cultural context in architecture is not just about looks.

For those planning and building, the choice between traditional and earthship homes is not easy. Simple designs are often easier to maintain, but earthships offer a unique challenge. Even a well-designed greenhouse can be a blessing or a curse, depending on how it’s built and the climate.

Ancient Indigenous buildings seamlessly integrated into a lush, sustainable landscape, showcasing climate-appropriate design principles. In the foreground, a diverse group of professionals, dressed in modest casual attire, examine eco-friendly materials like rammed earth, bamboo, and recycled wood. In the middle ground, a cluster of intricately designed structures with organic shapes and green roofs, featuring large windows that maximize natural light and ventilation. The background reveals a vibrant forest, harmonizing with the architecture. Soft, golden hour lighting bathes the scene, enhancing the warm, inviting atmosphere. The composition is captured from a low angle, emphasizing the grandeur of the buildings while inviting a sense of connection to nature. A serene, inspirational mood embodies the essence of sustainable homebuilding for modern times. The Sustainable Digest logo is subtly represented in the design elements.

Design Takeaways for Sustainable Homebuilding Today

Building homes sustainably is simpler when we first ask: what does this site demand? Designing for the climate starts with understanding the sun, wind, rain, and soil. Using materials that fit the site is key, even if they seem natural.

When deciding between thermal mass and insulation, form is as important as material. A deep porch can be as effective as any technology in hot weather. It’s all about how well the design fits the climate.

The choice between thermal mass and insulation is a puzzle. Heavy walls can keep temperatures steady, but only if they’re right for the site. Insulation cuts energy use, but can trap moisture if not designed to dry.

Ventilation

A good ventilation strategy is crucial for air quality and moisture control. Even the smallest duct or vent can do the most important work.

Design teams should work together, not against each other. Using operable windows and heat pumps can reduce energy needs. The best design is like a weather forecast, guiding how the house interacts with the environment.

Ethical building strategies

Ethical design means more than just inspiration. It’s about respect and responsibility. Using Indigenous wisdom is valuable, but it must be done with care and consent.

In the U.S., building codes and insurers set the rules. A smart approach includes small tests and clear documentation. Understanding soil and moisture behavior is essential, no matter how beautiful the designs.

Decision pointCommon optionWhat to check earlyWhy it matters in the U.S.
Form and orientationCompact massing with tuned glazingOverhang depth, summer shading, winter solar accessSupports climate-appropriate design across hot-arid, cold, and mixed-humid zones
Wall assemblyHigh mass wall, insulated frame, or hybridThermal mass vs insulation balance; drying potential; dew-point riskReduces comfort swings and moisture damage without overbuilding
Fresh air and moistureNatural + mechanical ventilationVentilation strategy, filtration needs, exhaust locations, makeup airImproves indoor air quality and helps control humidity during wildfire smoke and humid summers
Permitting pathwayPrototype wall, lab tests, early plan reviewBuilding codes earthen homes, engineering sign-off, insurer requirementsPrevents redesign late in the process, when budgets become “historical artifacts”
Reference and storytellingLearning from Indigenous precedentsAttribution, consent, avoiding sacred motifs, fair compensationKeeps ethical design inspiration grounded in respect and real accountability
  • Prototype first: build a small wall or shed to observe drying, cracking, and detailing before scaling up.
  • Test what is local: confirm soil performance and stabilizer needs rather than trusting assumptions about “natural.”
  • Meet reviewers early: a short conversation can surface code paths, required reports, and inspection expectations.

Conclusion

This summary shows a key truth: many Indigenous buildings in the United States were made for the climate, not just for looks. They used the sun, wind, and shade wisely. Their walls were made from local materials and controlled moisture well.

Waste was low because they focused on fixing, reusing, and seasonal care. This approach made their buildings last long.

The lessons from Indigenous architecture teach us about care, not just warranties. Earth-friendly homes work best when they see maintenance as part of life. These sustainable design principles are seen in small details that prove their worth in storms.

Earthships and cob houses can be good choices if they fit the site and handle local weather. But, Indigenous architecture is more than just a style. It’s about the land, community, and freedom.

When we borrow Indigenous designs without understanding their context, we harm. This turns design into a form of taking without giving back.

The main lesson for building homes in the United States is to learn from the site. Respect its limits and design for repair from the start. Sustainability is about building a relationship with the land, not just adding features.

Build homes that last as long as the landscape, because they will. This approach is not just practical but also respectful of the environment.

Key Takeaways

  • proto-sustainability helps explain why many Indigenous architecture systems perform so well in local climates.
  • ancient housing often relied on thermal mass, passive solar gains, and smart airflow instead of mechanical systems.
  • sustainable building history looks different when vernacular design is treated as engineering, not folklore.
  • climate-responsive homes share principles across regions, but details change with weather, soils, and available fibers.
  • United States traditional buildings can inform modern practice without copying cultural meaning or sacred forms.
  • earthships and cob houses echo older strategies, yet diverge through industrial materials and code-driven constraints.
This website is saving the energy of your screen as it is not being used. It's part of a global effort to lower the planet's electrical consumption and CO2 emission level. Resume browsing
Click anywhere to resume browsing
Verified by MonsterInsights